Pam Beall

BEDS6
BATHS3 full
MLS#10225579
STATUSActive
PROPERTY TYPEResidential - Single Family
SUBDIVISIONTRACT 00
NEIGHBORHOODHardin County
Property Description
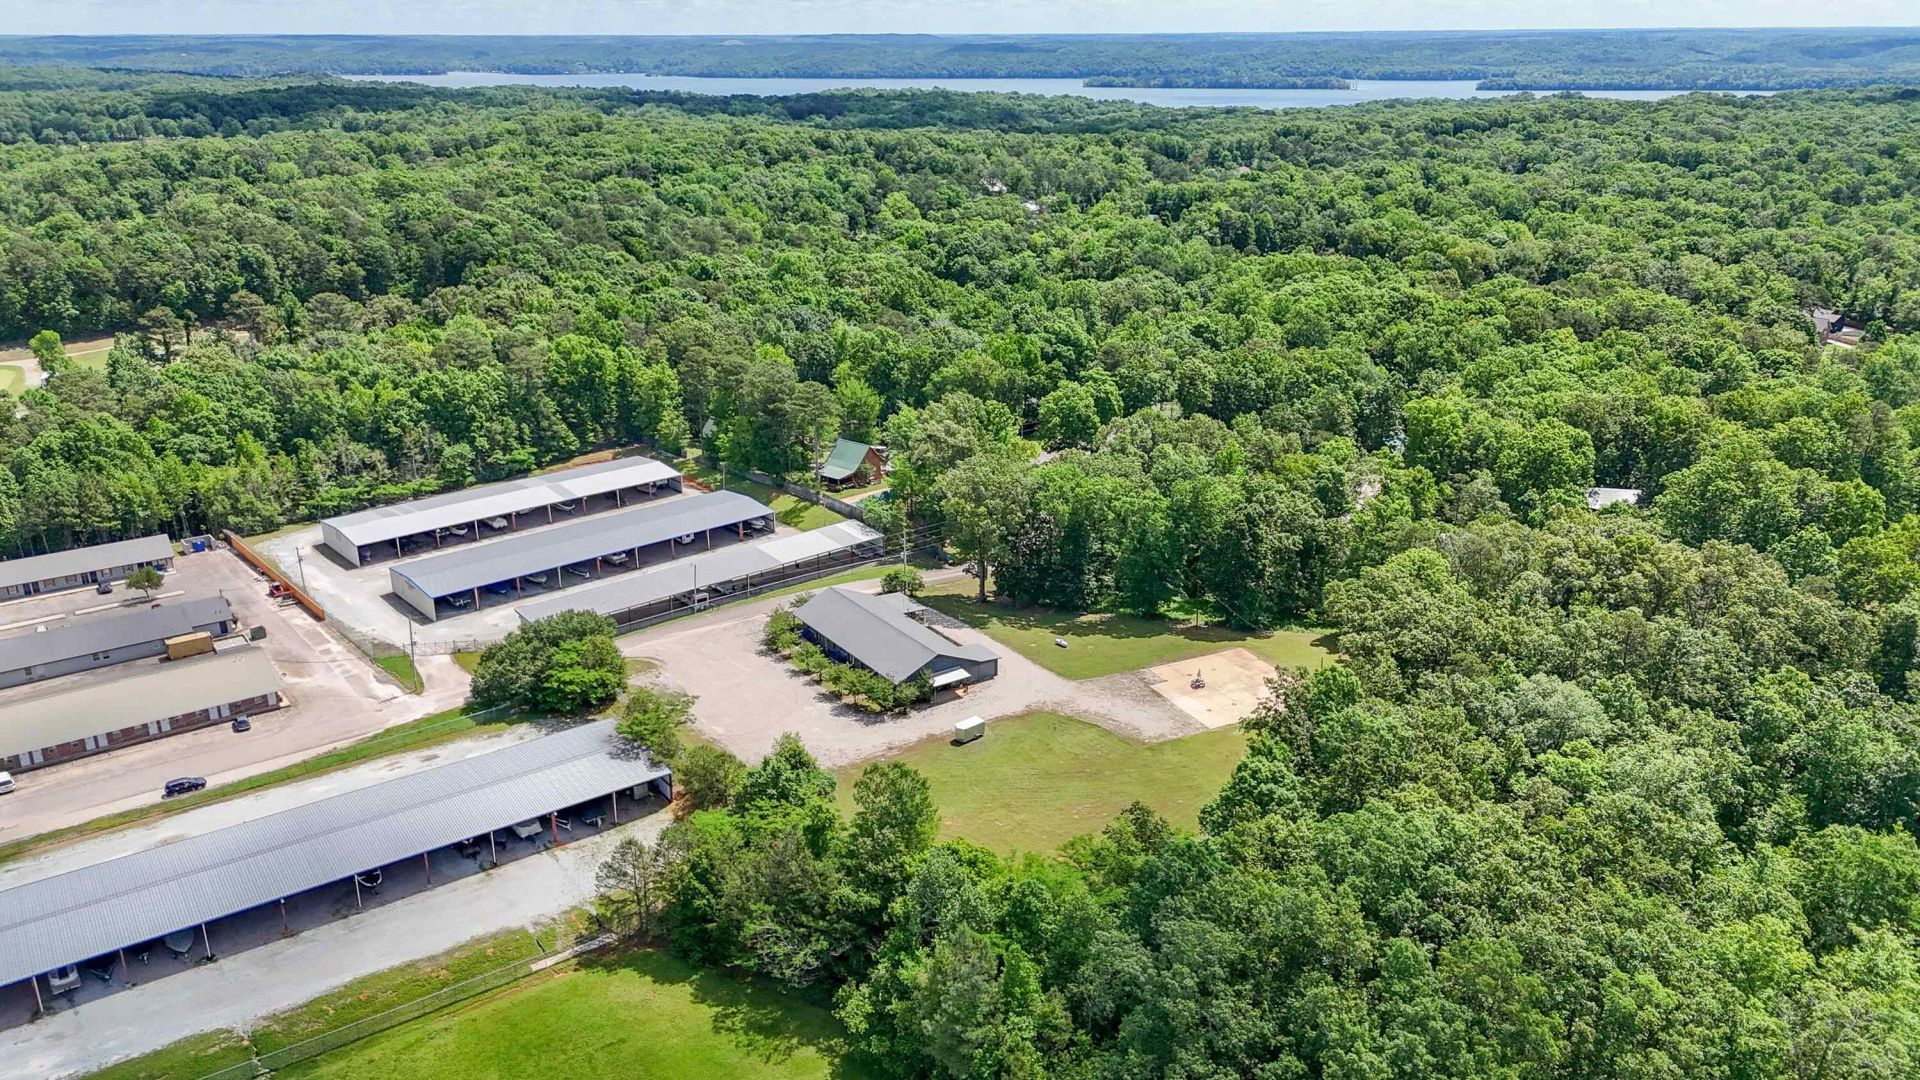
Income-generating machine in the heart of Pickwick! This 4,200+ SF multi-unit property on 2 acres just off Hwy 57 delivers strong cash flow minutes from Pickwick Lake. Units 1 & 2 recently renovated. All 3 units feature full kitchens, laundry, and central heat & air. Unit 1: occupied by long-term tenant. Unit 2: listed on Airbnb in Feb 2026 and has already generated $12K+ with future bookings on the books. Unit 3: vacant ? live in it and let your tenants pay your mortgage! Bonus RV pad with septic rents on 6-month terms. Building on sewer; Units 1 & 2 metered together, Unit 3 and RV pad on separate meters. Owner pays utilities/water for Units 1 & 2 and WiFi for complex. Unit 3 & RV tenants pay their own. Metal roof, attached garage, ample boat parking. Cleaners, property manager, & maintenance team already in place. Close to Sportsman, Freddy T's, Shiloh Falls Golf Course & Pickwick Landing State Park. Turnkey investment? income details upon request! Do not disturb tenants. Owner/agent
Property Features
Property Type: Residential - Single Family
Cooling: Central
Heating: Central, Gas
Home Style: Traditional, Ranch
Lot Size: 2.00 Acres
Roof Type: Metal
Year Built: 2001
Feature Descriptions
Additional Rooms: Laundry Room, Laundry Closet
Bed and Bath: All Bedrooms Down,1 or More BR Down
Exterior: Pet Area
Exterior/ Windows: Double Pane Window(s)
Flood Insurance Required: No
Floors/ Ceilings: Vinyl/Luxury Vinyl Floor, Concrete Floor,9 or more Ft. Ceiling
Interior Equipment: Continuous Cleaning Oven, Cooktop, Disposal, Refrigerator, Washer, Dryer
Living/ Dining Room: LR/DR Combination
Lot: Some Trees, Level, Landscaped
Master Bedroom: Level 1,Vinyl/Luxury Vinyl Floor
Parking/ Storage: Circular Drive
Total Rooms: 10
Water/ Sewer: Public Sewer, Public Water, Septic Tank
Room Sizes
Primary Bedroom: 15x18
Living room: 16x20
Listed By / Shown By
Listed By
Agency Name: eXp Realty, LLC
Shown By
Agent Name: Pam Beall
Agent Phone: (901) 647-2101
Agency Title: Crye-Leike Real Estate Services

Source: MAAR MLS
Estimate Your Payment
Estimated Payment
$ 1,258.36 per month $1,112.56 Principal & Interest $0.00 Property Tax (data not provided by mls) $145.80 Homeowner's InsuranceChange Payment Information
Privacy Policy / DMCA Notice / ADA Accessibility


This site is hosted, designed and copyright
© 1994 - 2026 by
Delta Media Group, Inc. -- Patent Pending --
100 Wayson Ln | MLS# 10225579
This single family home located at 100 Wayson Ln, Counce, TN 38326 is currently listed for sale with an asking price of $499,900. This property was built in 2001 and has 6 bedrooms and 3 full baths. Wayson Ln is located in the TRACT 00 subdivision. Search TRACT 00 real estate on pambeall.crye-leike.com today.